
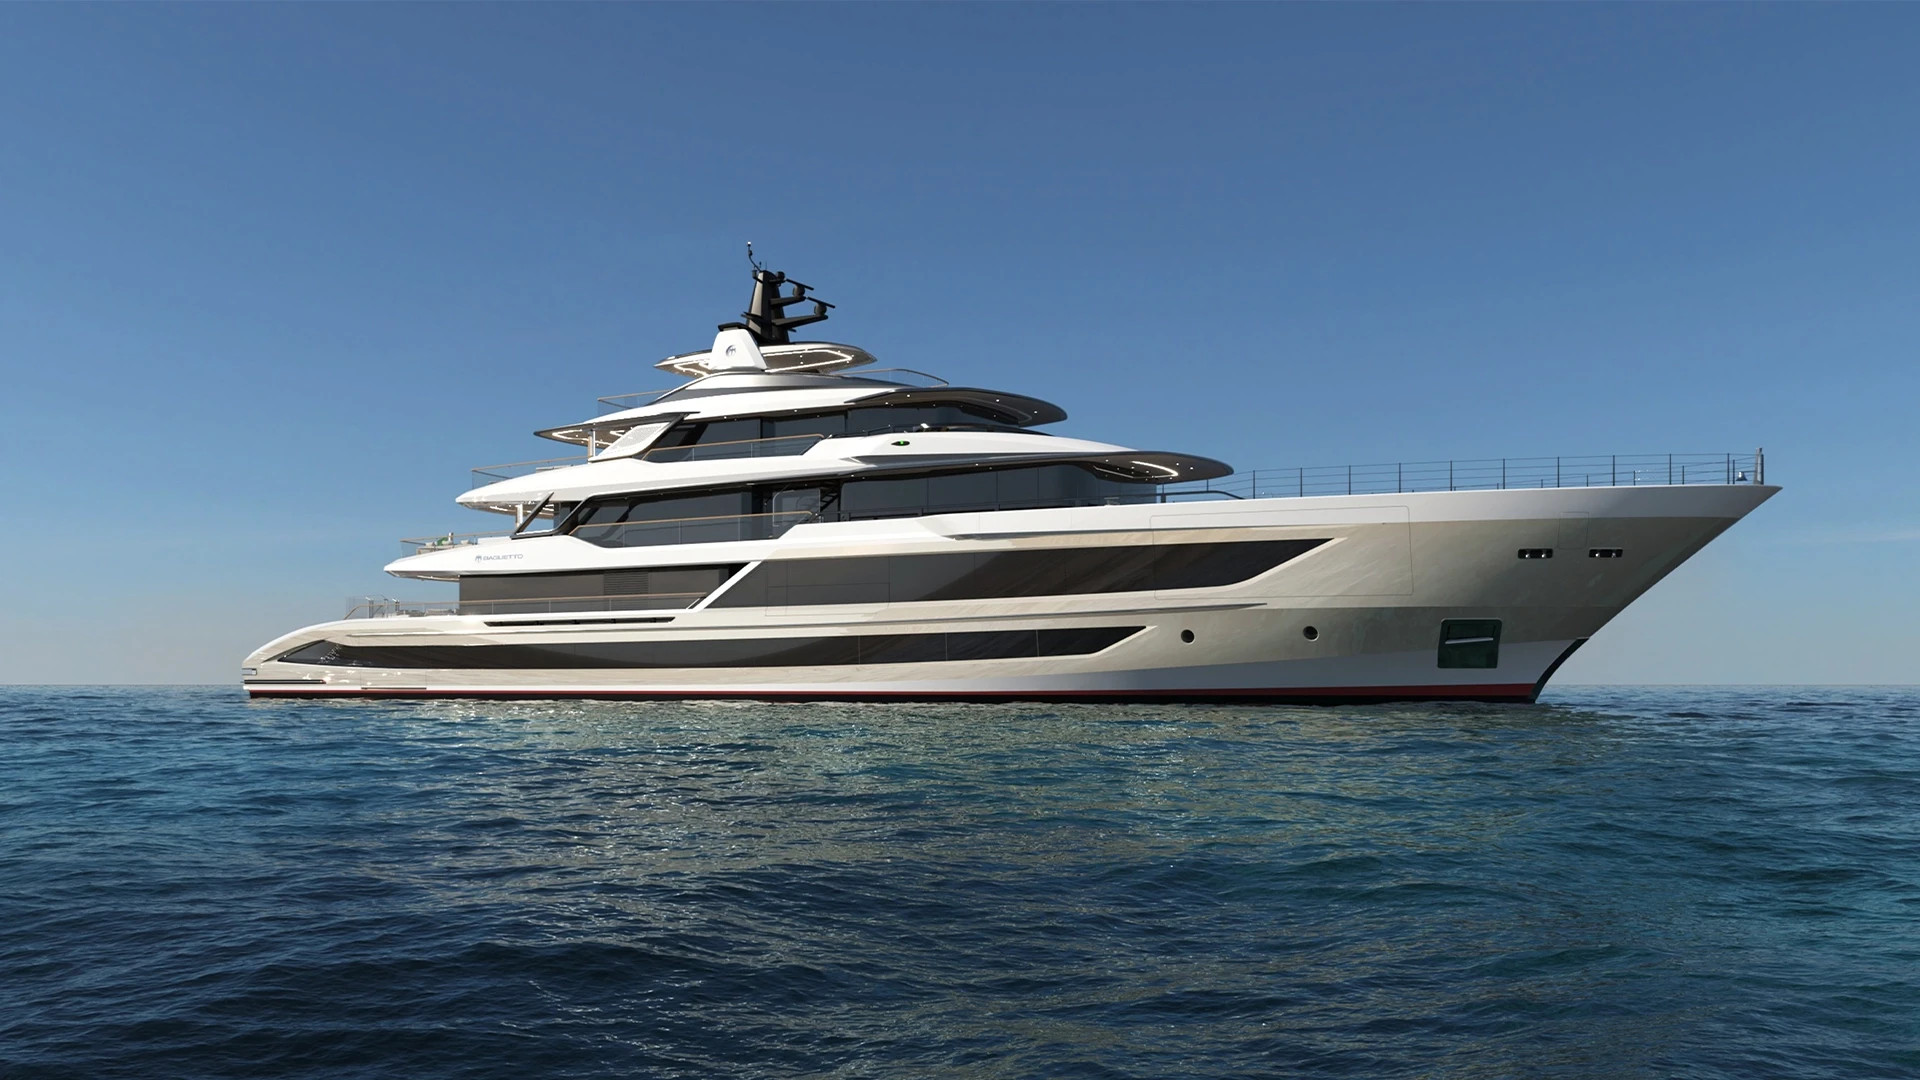
On the new Baglietto T60, guests arrive directly into a beach lounge. The space is arranged with a swimming pool, a bar, a conversation area, and a gym. An elegant, scenic staircase then connects this waterside welcome to the main saloon above, establishing a two-level area that bypasses a traditional transom.
This sale marks the third hull in the flagship 60-meter T60 line for Baglietto. The announcement from La Spezia comes just a month after the launch of the first T60, and only a week after the shipyard confirmed the sale of its fourteenth DOM133. The new build was secured with assistance from broker James Lloyd of Edmiston.
The project’s design is led by Francesco Paszkowski Design, who will handle both the exterior and the interiors, the latter in collaboration with Margherita Casprini. The naval architecture is the work of Pierluigi Ausonio Naval Architecture.
A Continuous Environment
The layout is designed to dissolve the separation between inside and out. The main saloon can be opened completely to the elements, extending the flow from the beach club below. This continuous space can stretch further into the dining area, which features full-height glass walls that also open entirely.
This approach merges what are usually formal and informal zones into a single, fluid environment. The intention is to create an area in direct contact with the sea, usable throughout the day and evening. The beach area also includes a sauna.