
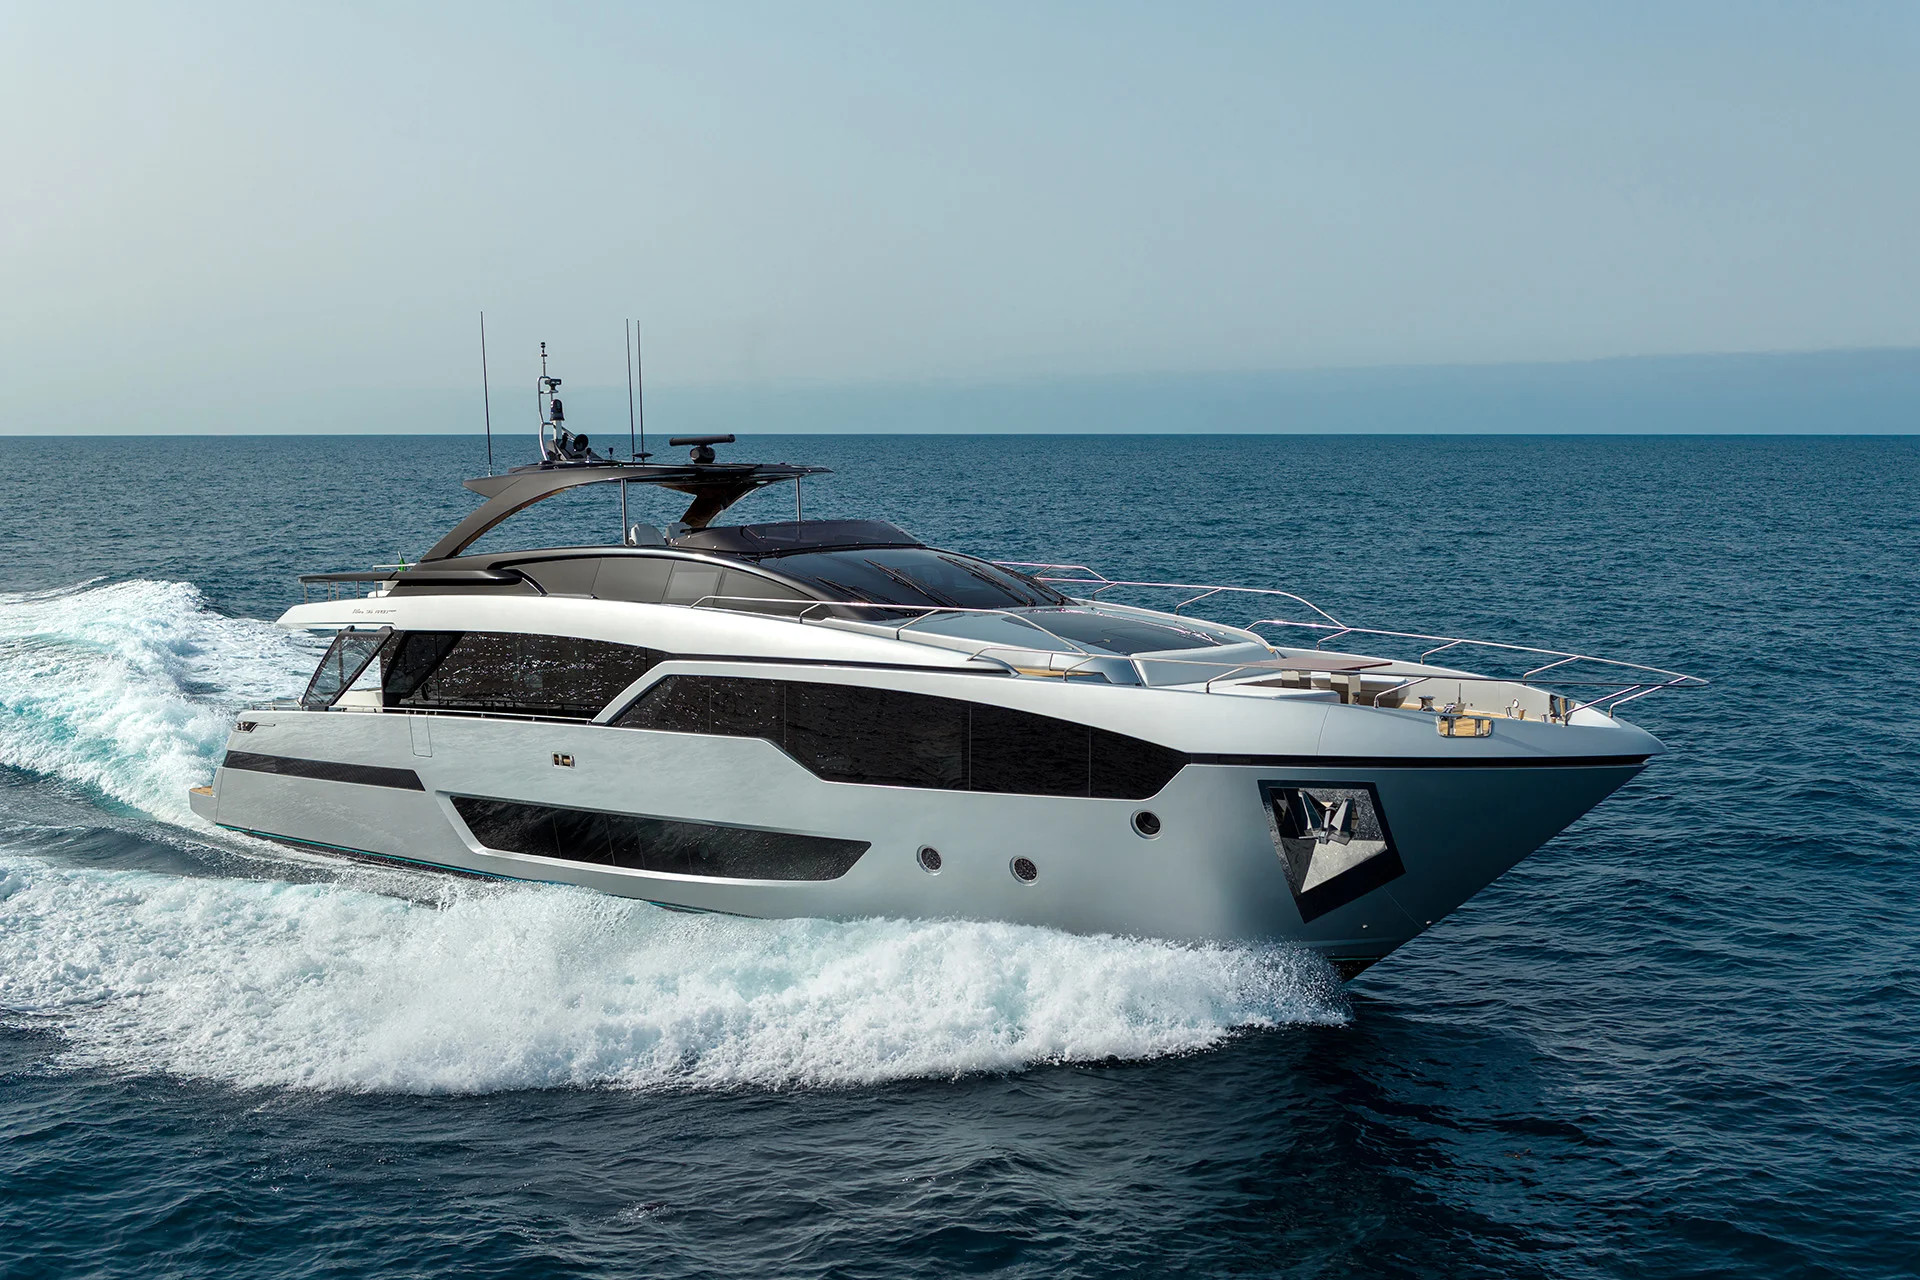
Riva built its identity around an understanding of posture on the water. When Mauro Micheli and Sergio Beretta at Officina Italiana Design sat down to sketch the Riva 96 Argo Super at their drawing boards, they retained that posture while stretching the profile to 28.79 metres. The flybridge silhouette carries an extended stern and hull windows that sweep directly toward the signature knife styling along the owner suite.
Hull one wears an Aluminium paint scheme with Bright Black accents. The livery feels architectural, anchoring a hull that measures 6.50 metres across the beam. At the Cannes Yachting Festival, the vessel showed how contemporary naval architecture approaches space. Modern yacht owners spend their hours living low to the water, and the redesigned stern accommodates that reality directly.
The aft deck features an expanded swim platform inspired by the larger flagships from the La Spezia yard. A sunpad integrates into the garage hatch, which opens to house a Williams 395 Sportjet tender and a jet ski. Lowering the centre section of the swim platform eases tender launches, while an electro-hydraulic ladder on the starboard side allows swimmers to step cleanly into the sea.
Inside the Riva Design Language
Step up to the 20-square-metre cockpit and the furniture responds dynamically to how guests gather. The dining table rises and lowers via an automated mechanism. Electric sliding tracks bring the cockpit sofas inward for dinner, or allow the whole arrangement to flatten into an expansive daybed. A dedicated starboard locker stows a Seabob, keeping the deck clear.
Inside the main salon, ceiling heights clear two metres. Large windows surround the entire lounge, pulling daylight across pale matt oak and polished wengé surfaces. On hull one, the dining space sits aft with an eight-seat marble table, while the living area rests forward with an L-shaped sofa and a tan leather Flexform armchair. Electric sliding mechanisms open the side glazing to let sea air circulate across the room.
Moving the day head up to the main deck represents one of the cleverest layout decisions on the yacht. Placing it on the starboard side with a marble pedestal washbasin and a tall vertical mirror freed up room on the lower level. To make room on the main deck, the exterior flybridge staircase shifted aft, giving both levels a more natural circulation path.
The forward owner suite occupies the full beam on the main deck. The centrepiece is a three-metre hull window that gives an expansive view of the sea straight from the bed. A minimalist vanity shelf keeps sightlines unobstructed on the port side, while a plush daybed rests beneath the starboard glass. The private staircase leading down to the en-suite bathroom gained 20 centimetres in width, lit from above by an overhead skylight.